Sunday, 25 March 2018

Developed SketchUp Model


The developed SketchUp model is based off an interpretation of the 'Balance' section of Fig. 1 and the 'Elevate' section of Fig. 2. 

Fig.1


Fig.2

Different views of the model:

An overall view showing the above ground 'balance' workshop for Revival Cycles, the ground level exhibition space and the below ground 'elevate' workshop for CJ Hendry. 

These stairs connect the ground level to the above ground level workshop.  The materiality reflects the work of the client, Revival Cycles, as the concrete floating stairs reflect both the sturdy engineering of their motorcycles as well as the quality of lightness a motorcycle has when travelling at high speeds. The metal wires have both a structural role, connecting and supporting the stairs to the ceiling, and adding aesthetic value as they mimic the spokes of motorcycles wheels. 

These stairs connect the ground level to the below ground level workshop. The form of large interlocking blocks resembles the 'Bronze Trophy' series of the client, Cj Hendry's, work in which objects are placed on block-like platforms. The hollowed out feature adds to the sense of lightness which reflects the design concept of 'elevate'. The materiality extends the allusion to Hendry's drawings as the blocks are made from granite to enhance the solidity of their form.     

The work of clients Revival Cycles and CJ Hendry being displayed in the exhibition space. 

The overall form of the ground and above ground level building was inspired by the work of German architect Mies van der Rohe for his use of proportions, horizontal and vertical design elements, and use of cantilevered planes. 

Farnsworth House designed by Mies van der Rohe, just one example demonstrating his modernist and well proportioned architectural design style. 


'Network' texture on the roof of the 'balance' workshop. 

View of the workshop's interior in which Revival Cycles motorcycles are made. 


'Grained' texture on the external walls and floor of the exhibition space. 


Section of the below ground workshop. The modular construction as inspired by the work of the Japanese architect duo behind Atelier Bow Wow.
Section of studio designed by Atelier Bow Wow.
View of mezzanine level and stairs. The 'prismatic' texture has been used as wallpaper to add an artistic flair to the interior. 

View of studio space for artist CJ Hendry to carry out her practise.  

Additional level to with storage space to accommodate drawing materials and art pieces. 


Saturday, 24 March 2018

Textures on Updated Model


I have updated the below ground workshop of my SketchUp model, as the previous draft did not effectively go below the ground level enough, to this new modular design. 


'Network' texture
Applied to above ground workshop space for client Revival Cycles.


'Grained' texture

Applied to ground level exhibition space.


'Prismatic' texture

Applied to below ground workshop for client CJ Hendry. 


Friday, 23 March 2018

36 Textures


36 Textures


The Stair: Model


I have made a second draft of my SketchUp model, with this draft being vastly different to the first. I loosely took the design concepts of the 'Balance' and 'Elevate' sketches shown below to create the new workshops and exhibitions spaces. 

'Balance'
'Elevate'


Different views of the SketchUp draft model 2:


The stair that connects the exhibition space to the above ground level workshop was based off the 'The Stair Four' sketch. The material selection of the concrete cantilevered stair featuring metal wires connecting it to the roof, mimics the metal spokes of a motorcycle wheel and thus reflects the client of the workshop space, Revival Cycles. 


The stair that connects the exhibition space to the below ground workshop was derived from 'The Stair Two' sketch. The form of blocks on different elevations is inspired by the client CJ Hendry's 'Bronze Trophy' series which features objects placed on platforms. The materiality of concrete has been used as that was the material of the blocks Hendry's drawings and effectively communicates the idea of 'elevate' as the blocks ascend up the hill. 


Wednesday, 21 March 2018

The Stair: Sketches


Sketches of stair sections


This stair would connect the below ground workshop (Elevate) to the ground level exhibition space. The cantilevered form relates to the chosen word of 'elevate' and the materiality of concrete mimics the concrete blocks drawn by the client C.J. Hendry in the 'Bronze Trophy" series. 


This stair would connect the below ground workshop (Elevate) to the ground level exhibition space. The shape resembles the concrete platforms in the 'Bronze Trophy' series by C.J. Hendry that are used to elevate everyday objects. The process of using timber coated in a liquid metal draws direct reference to the process Hendry employed in those drawings.   


This stair is in the form of a ramp which allows for the client Revival Cycles to move their motorcycles from the above ground workshop to the ground level exhibition space.  


This stair connects the above ground level workshop to the ground level exhibition space. The design of using thick metal wires in a crossed pattern is reminiscent of the spokes of a motorcycle wheel and therefore connects to the client Revival Cycles. 


Sunday, 11 March 2018

SketchUp Draft Model 1


My first draft model of the warehouse space using SketchUp is based of a combination of two of my initial 18 section sketches: 'balance' from Fig.1 and 'approach' from Fig.2. 


Fig.1 Balance - Candied


Fig.2 Elevate - Approach


I have used industrious materials such as concrete and aluminium to be cohesive with those used in the construction of Revival Cycles motorbikes, such as metal tubing, as well as glass to create the sense of unassuming lightness that motorbikes can have when reaching high speeds. 


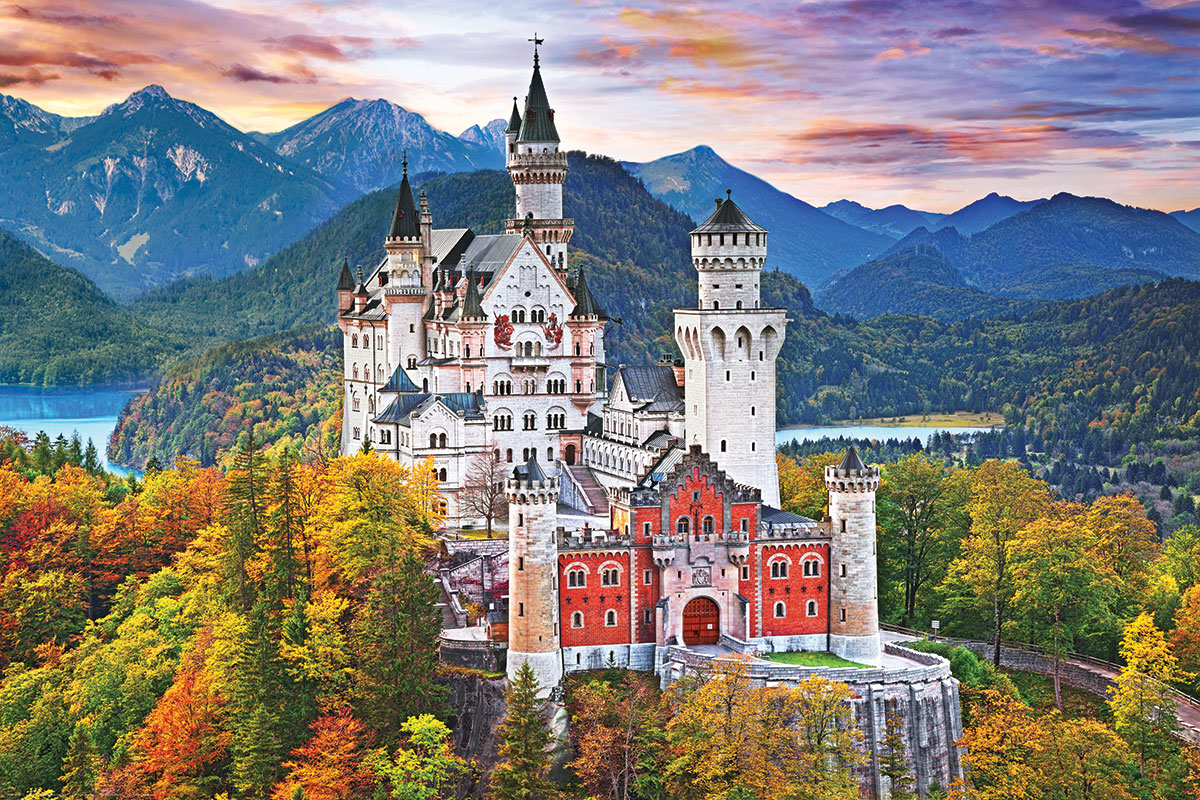
 The decision to set my model in a mountainous landscape was inspired by churches and castles throughout Europe, for example Neuschwanstein Castle in Germany, as pictured above. The spires of such buildings mimic the ridges of their rugged setting and the sculptural shape of my model mirrors this dramatic effect in a more contemporary and conceptual manner. 

Thursday, 8 March 2018

18 Sketches of Sections


Top: Lustrous - Candied
Bottom: Luscious - Elevate


Top: Approach - Nostalgia 
Bottom: Glare - Balance


Top: Nostalgia - Lustrous
Bottom: Balance - Stark


Top: Candied - Nostalgia
Bottom: Elevate - Approach


Top: Candied - Elevate
Bottom: Balance - Approach


Top: Glare - Stark
Bottom: Balance - Luscious 


Top: Approach - Glare
Bottom: Balance - Candied


Top: Stark - Elevate
Bottom: Balance - Nostalgia


Top: Glare - Nostalgia
Bottom: Approach - Stark